
Villa Magdalenenhof, a listed building constructed in 1911/12 on the Bisamberg hill, has a rich and varied history.
The house’s diverse past—from a widow’s residence to an inn and cultural venue, and finally to its current use—forms the basis of a design that can accommodate diverse uses while preserving the unique atmosphere of the location.
Due to its special location within the Natura 2000 protected area on the Bisamberg and the creation of a botanical garden on its approximately 8,000 m² grounds, it developed into a popular destination for nature walks and sustainable tourism.
Since 2011, the villa has stood empty and has fallen into a state of suspended animation.


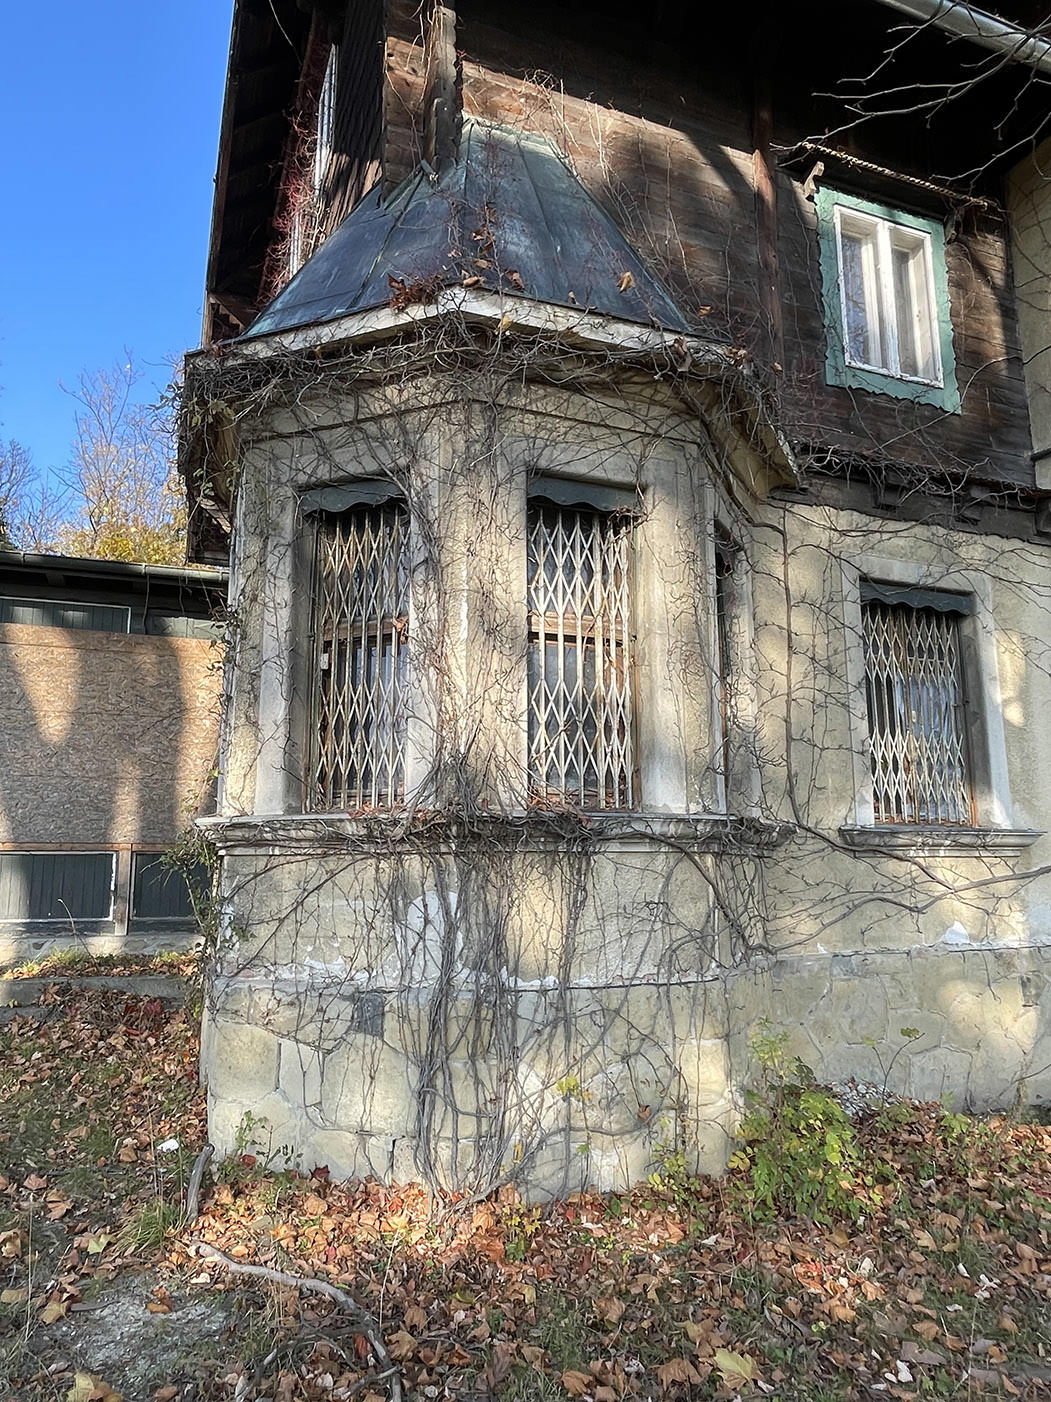
The building is scheduled for completion in July 2026. Photos of the completed complex will follow shortly.
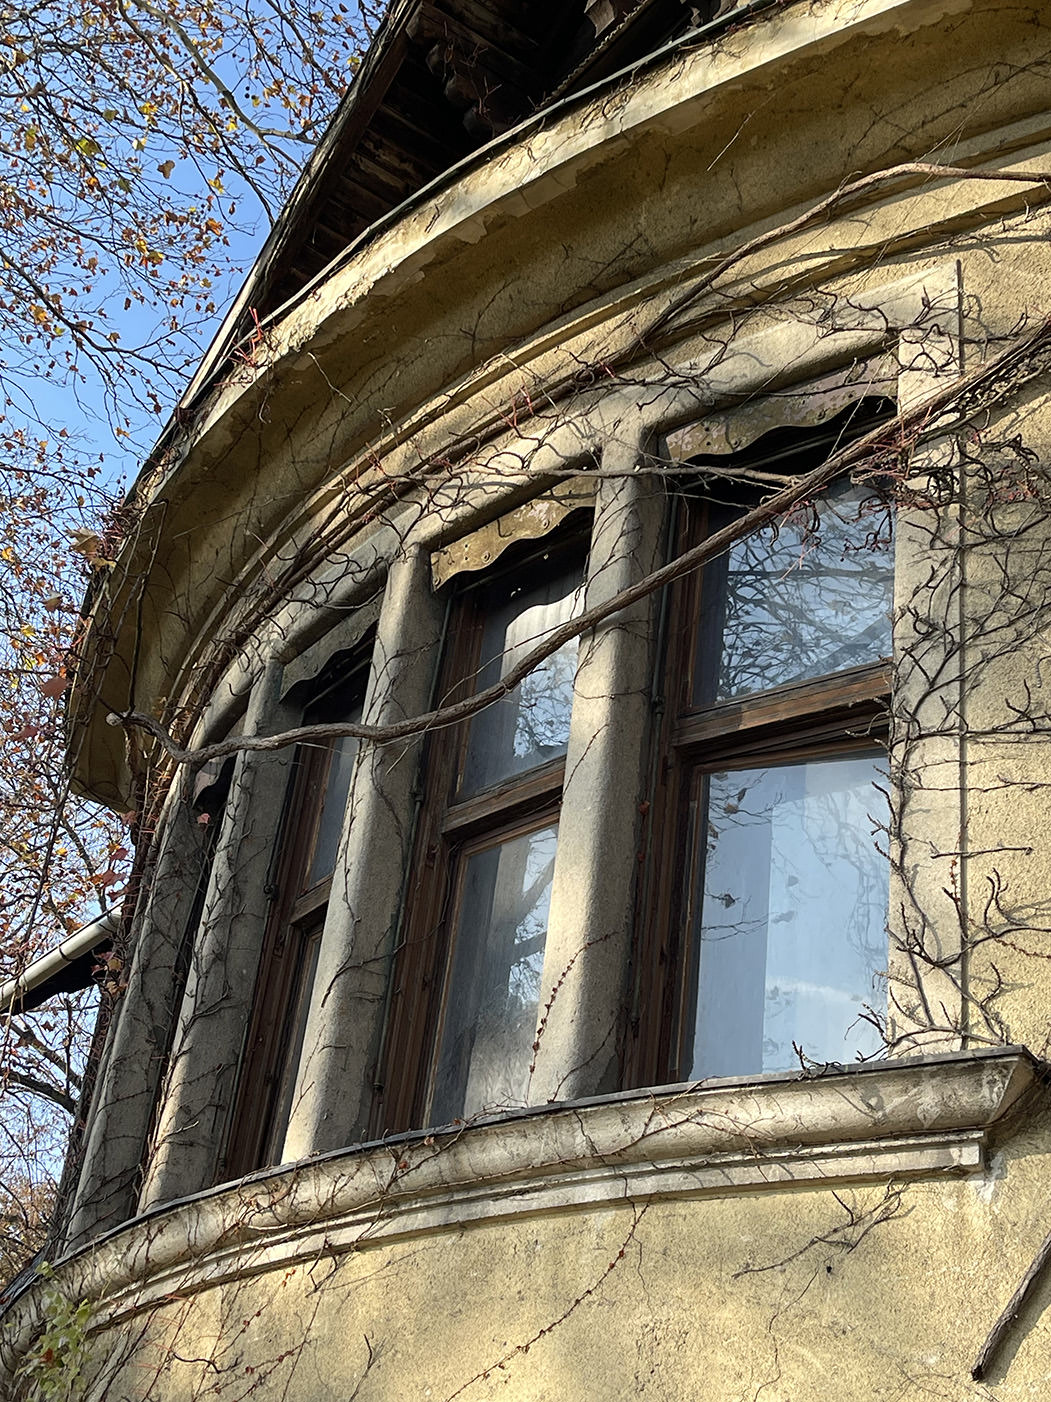
The spatial concept emphasizes flexibility and includes generous, column-free communal areas, workshops with integrated teaching spaces, and two pavilion-like new buildings. The open spatial structures enable diverse forms of interaction, learning, and communication, thus opening up a wide range of future uses.
The design follows a sensitive and respectful approach to the existing structure.
The listed building fabric is preserved through targeted measures and complemented with high-quality materials.


Adress:
Senderstraße 130, 1210 Vienna
Start of Construction:
April 2025
Completion:
July 2026
Project team:
Susanne Veit-Aschenbrenner
Oliver Aschenbrenner
Franziska Weber
Client:
City of Vienna, represented by WIP Wiener Infrastruktur Projekt GmbH
Structural Engineering:
Hollinsky and Partners
Building Physics:
Danzinger ZT GmbH
Fire Protection:
Frank Peter
Fotos and Plans:
© Veit Aschenbrenner Architekten
